Architectural Fenestration Renewal
Application context
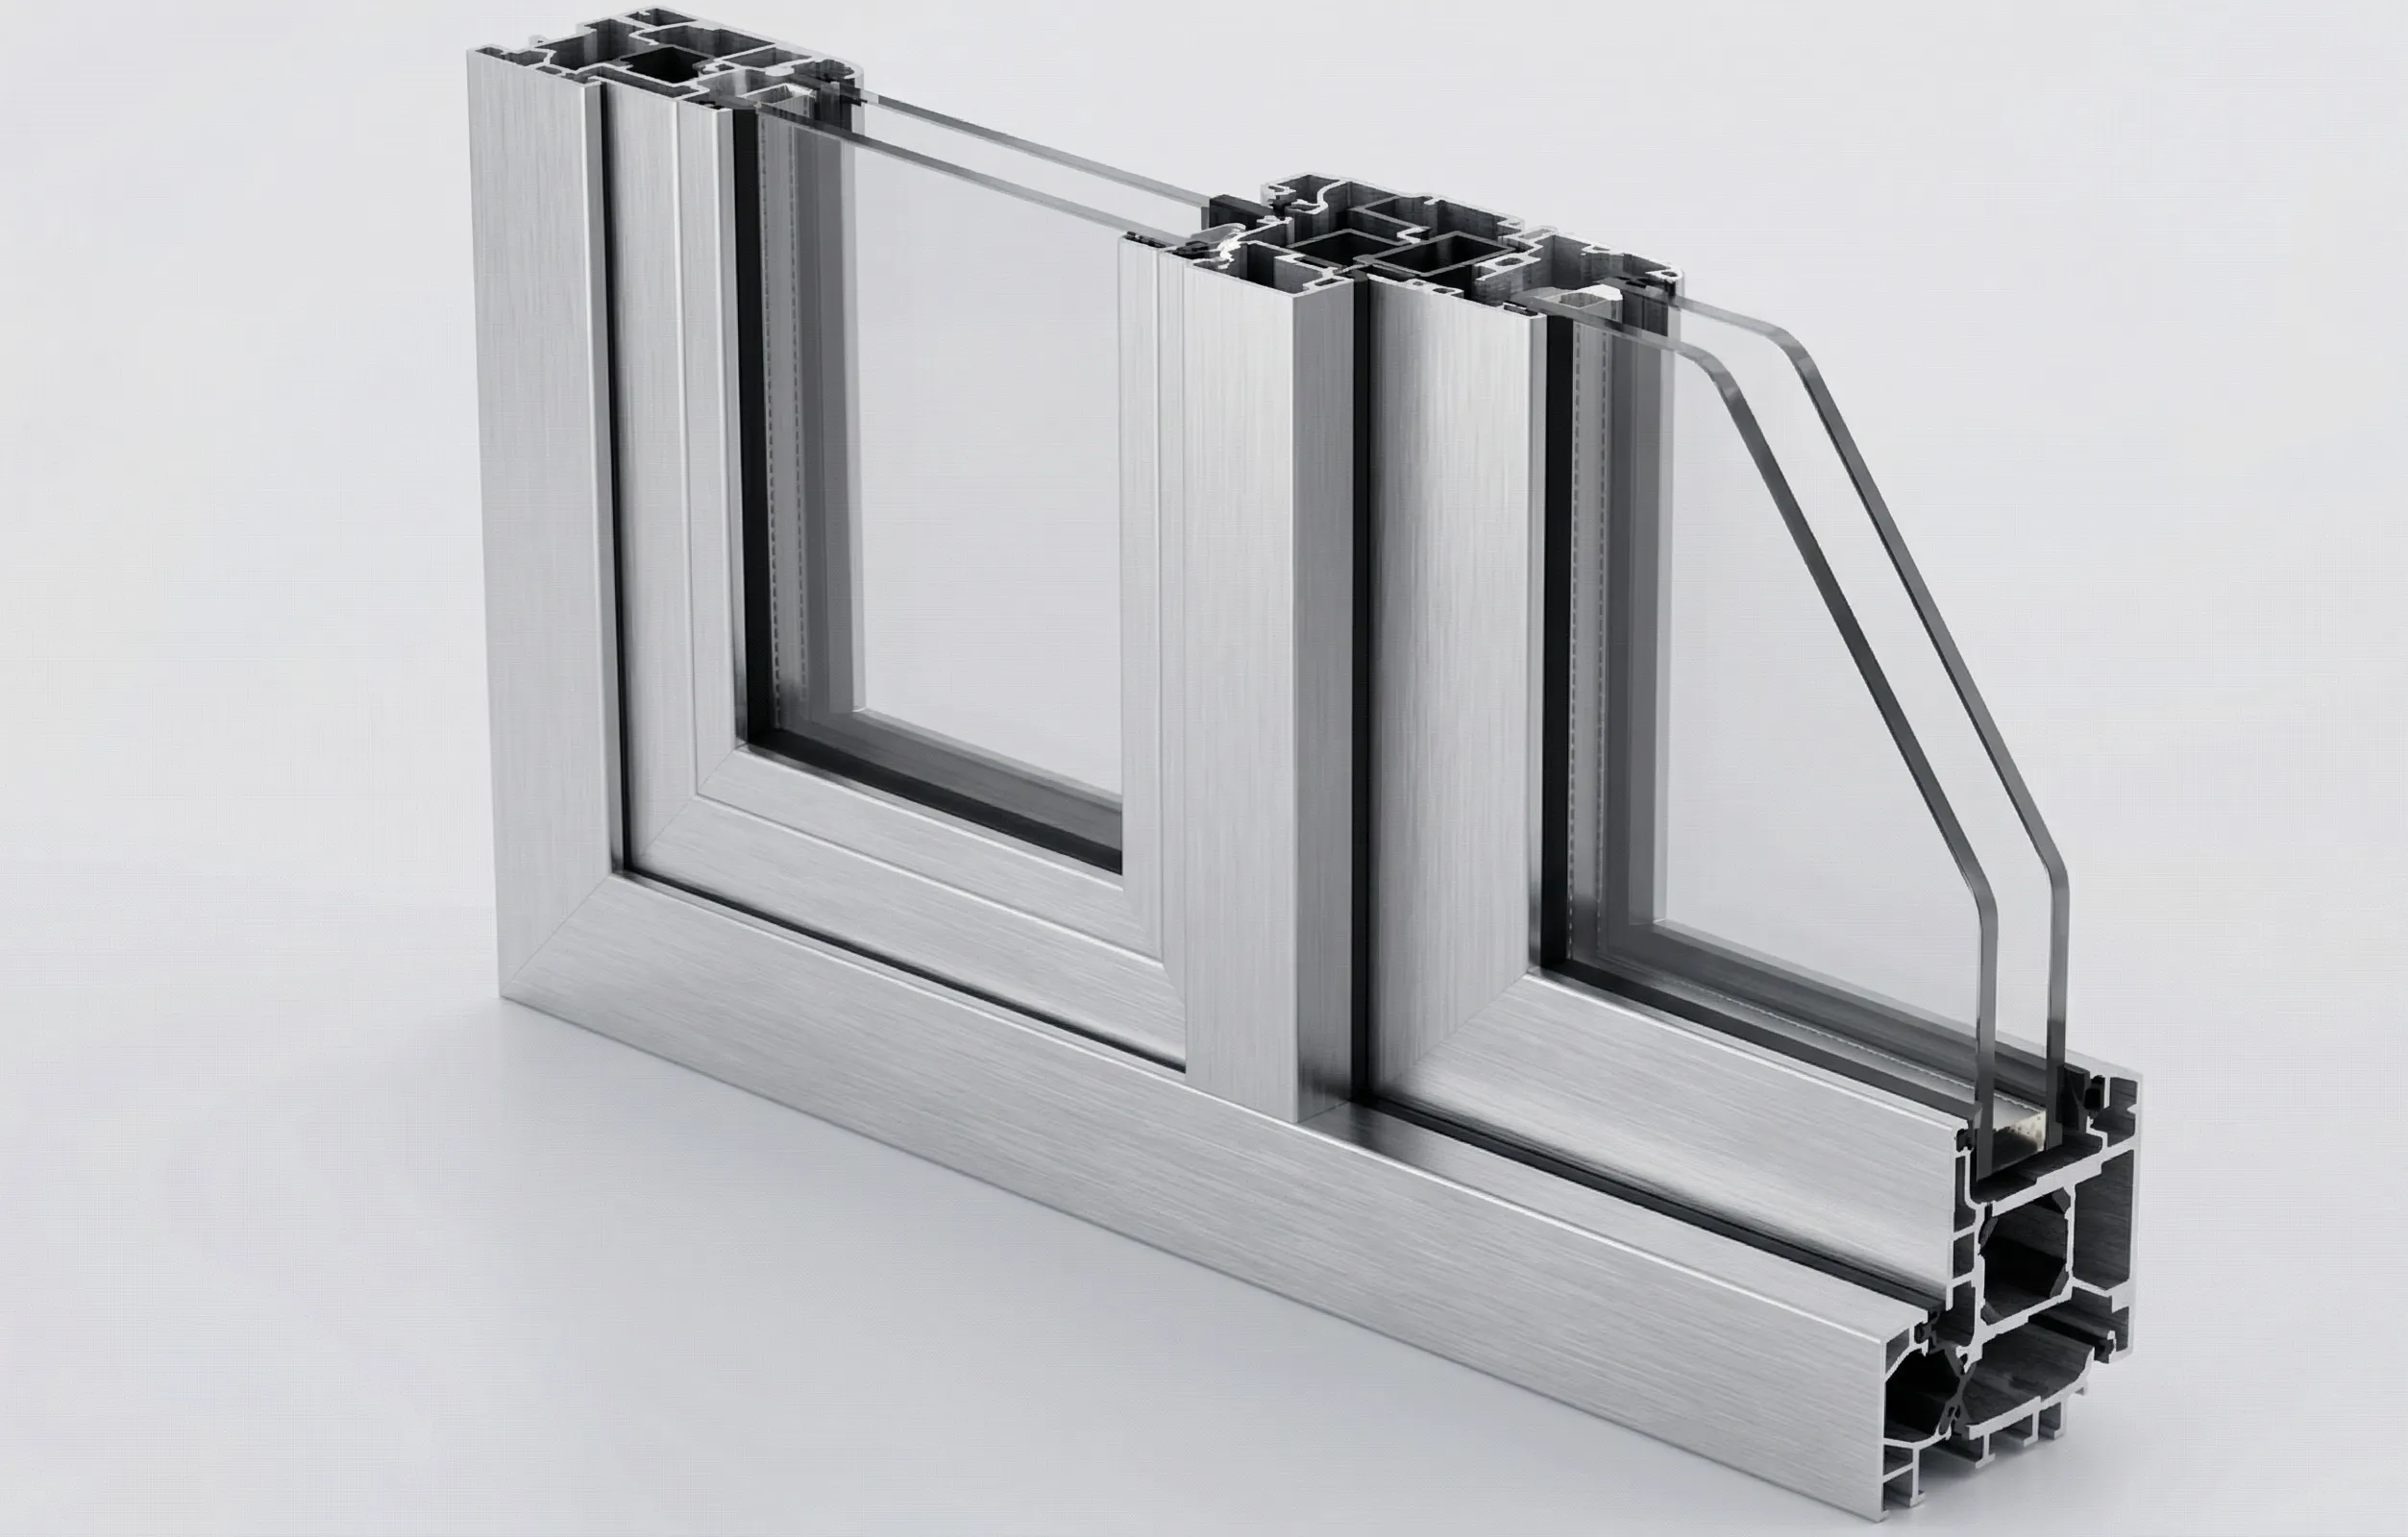
Window and door framing required consistent corner geometry and a finish suitable for visible elevations.
Challenge
Window and door framing required consistent corner geometry and a finish suitable for visible elevations.
Solution approach
Coordinate profile dimensions, reinforcement, thermal-break interfaces and surface finish with the fabrication system.
Profiles used
6063-T5/T6 window, door and facade sections
Outcome and learning
This approach demonstrates how dimensions, finish and assembly interfaces should be coordinated. Actual dimensions, structural loads, finishes and regulatory requirements must be established for each real project. This page does not imply a named customer endorsement or verified award.
Discuss a similar application
Request a profile or project discussion or email vaextrusion@gmail.com.